Studios, One & Two Bedroom Luxury Rittenhouse Square Apartments

SHORT TERM LEASE OPTIONS AVAILABLE - CONTACT THE 1909 RITTENHOUSE LEASING OFFICE FOR DETAILS




Discover the ultimate living experience in Philadelphia at 1909 Rittenhouse luxury apartments. Our pet-friendly studio, 1 and 2-bedroom apartments for rent feature designer finishes with premium designer countertops, oversized windows ... Read More
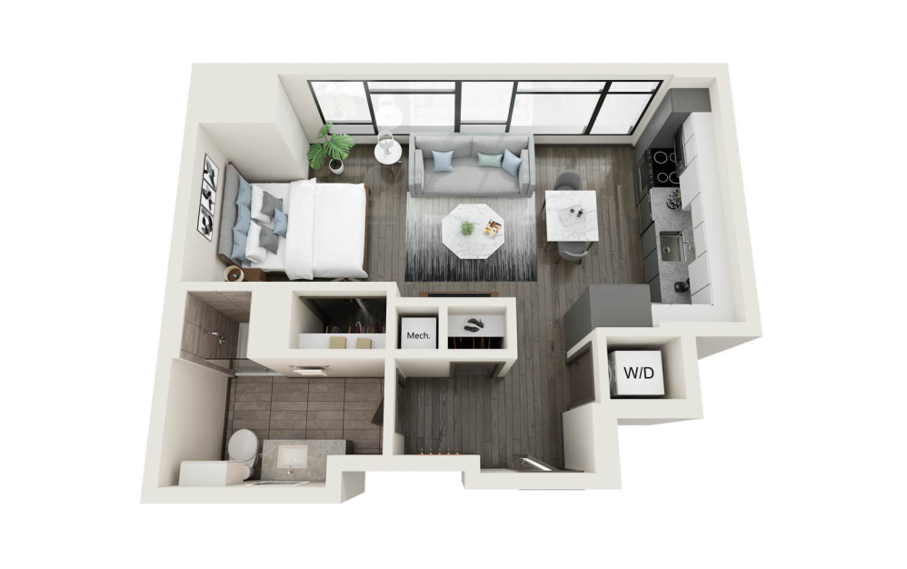
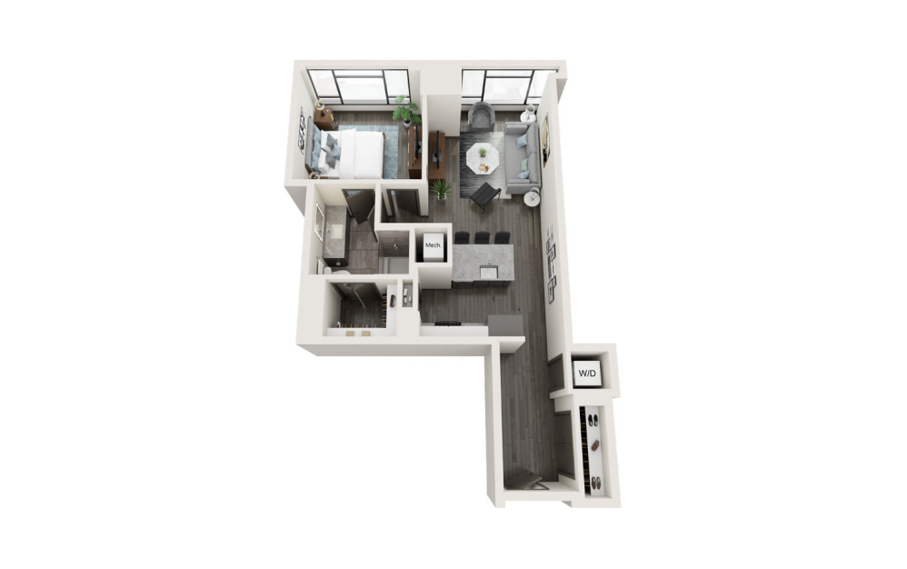
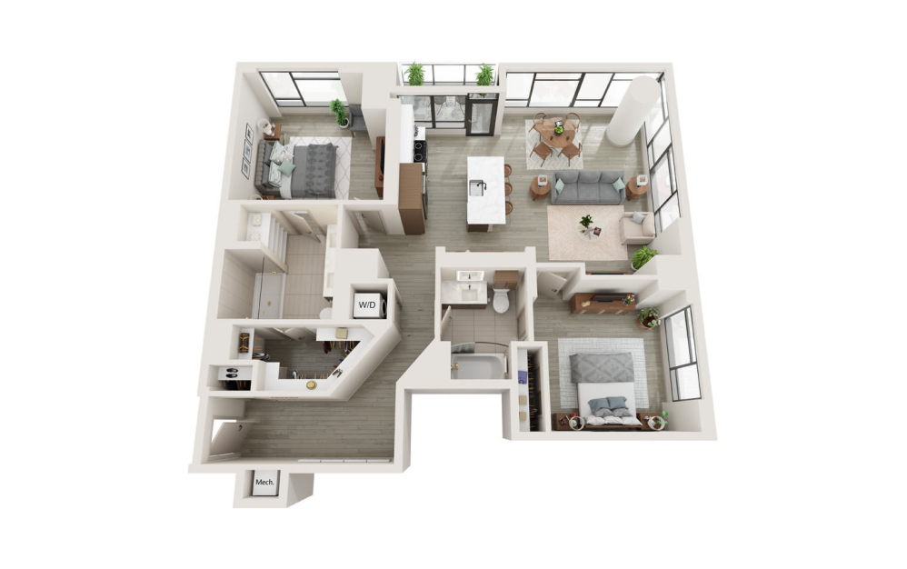
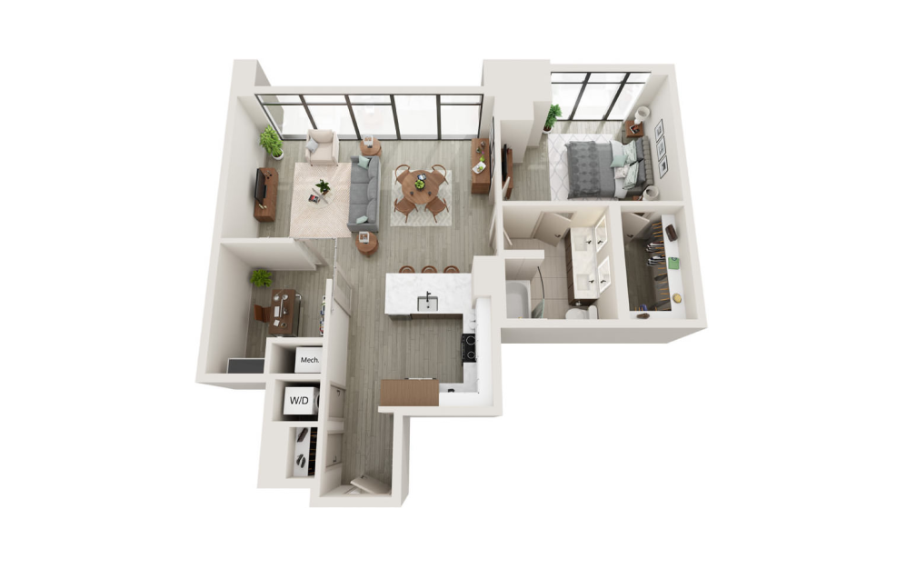
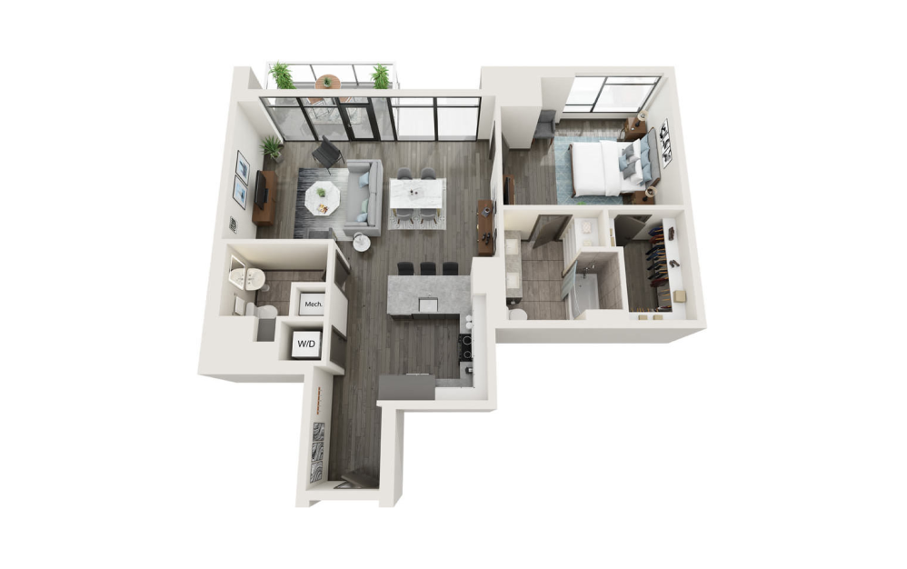
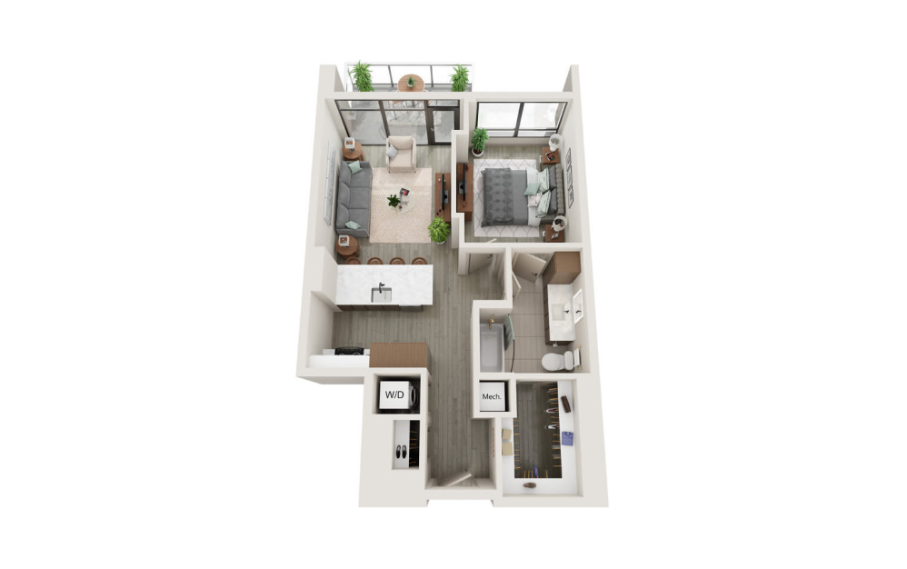
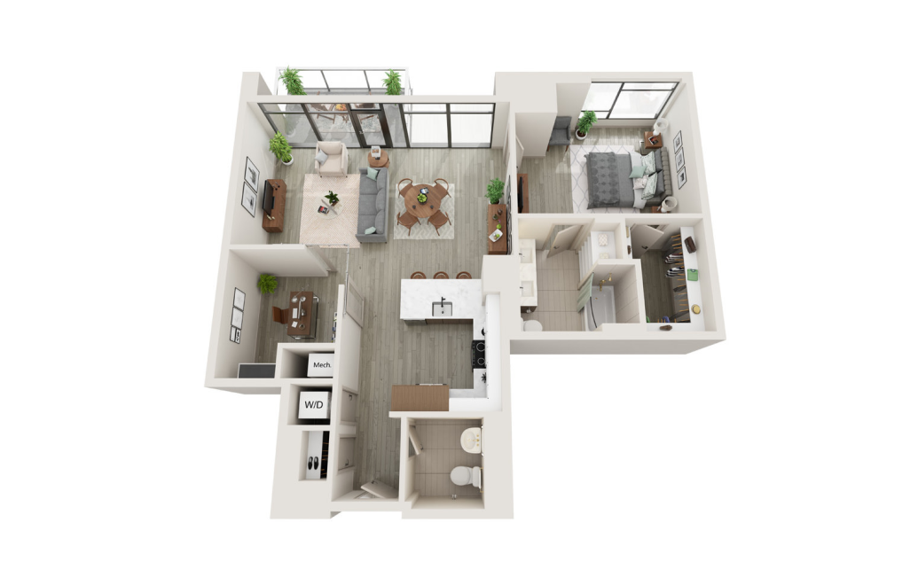
A3 - 1 bedroom floorplan layout with 1 bathroom and 739 square feet
View Floorplan

A3

1 bed1 bath739 sq. ft.

Starting at $3,975
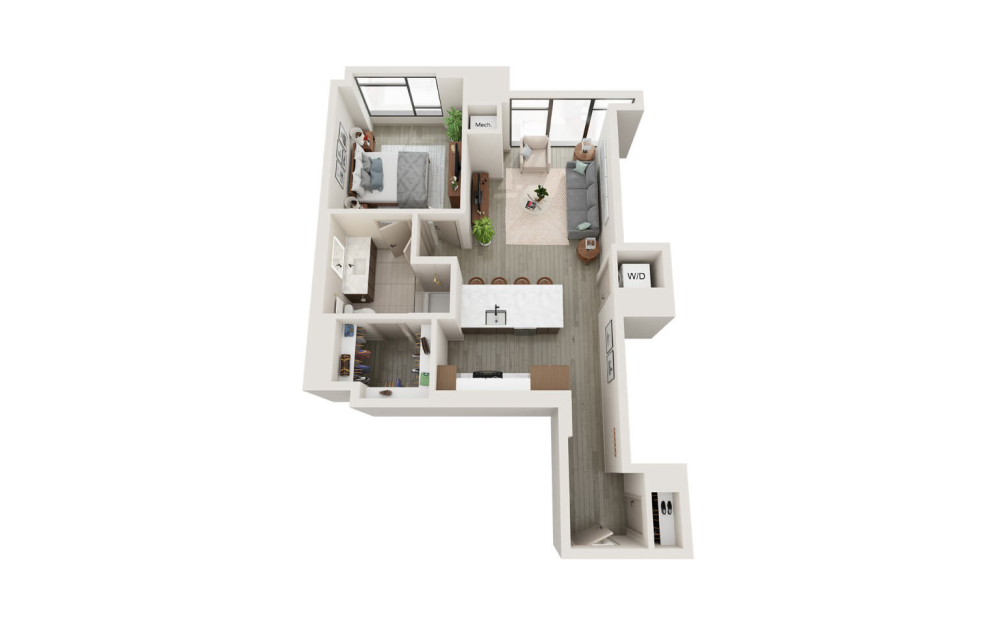
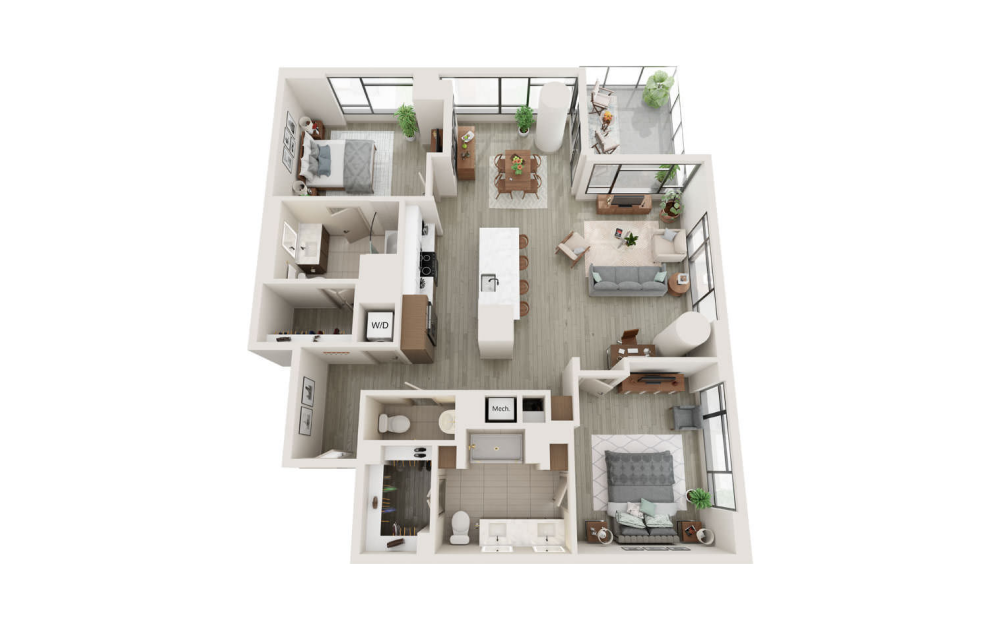
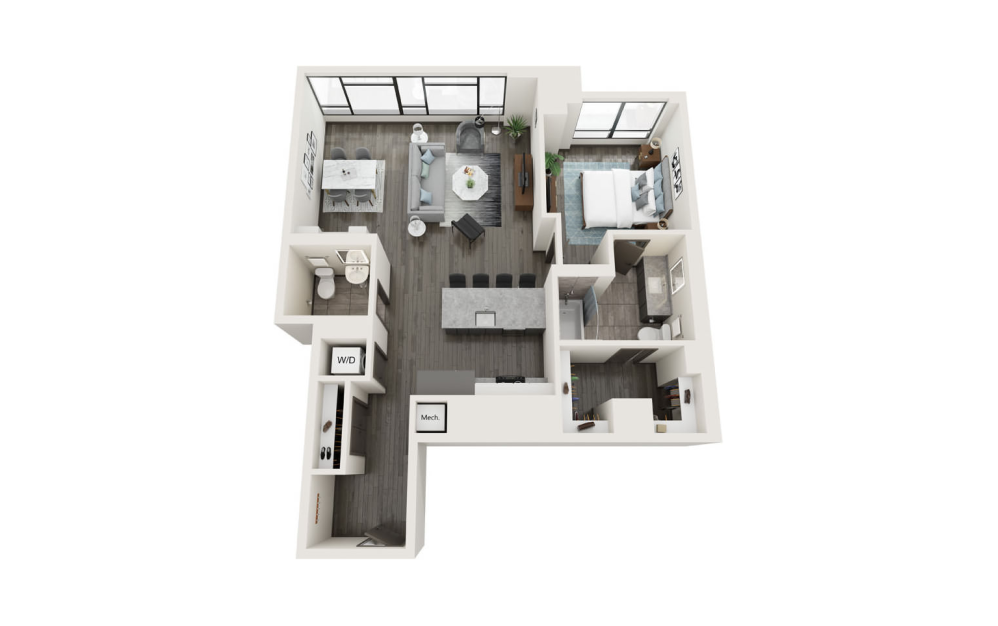
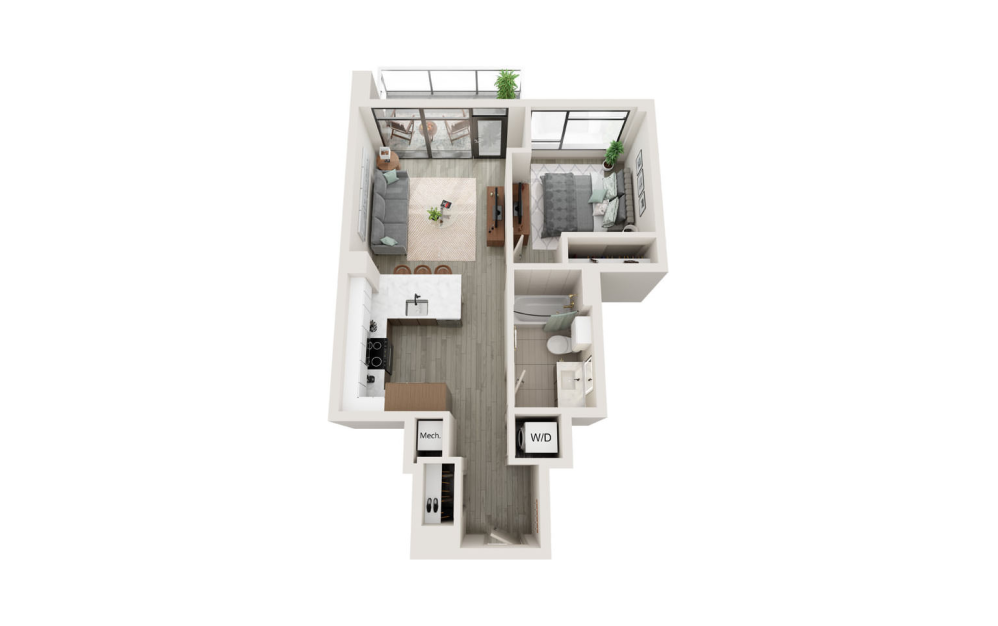
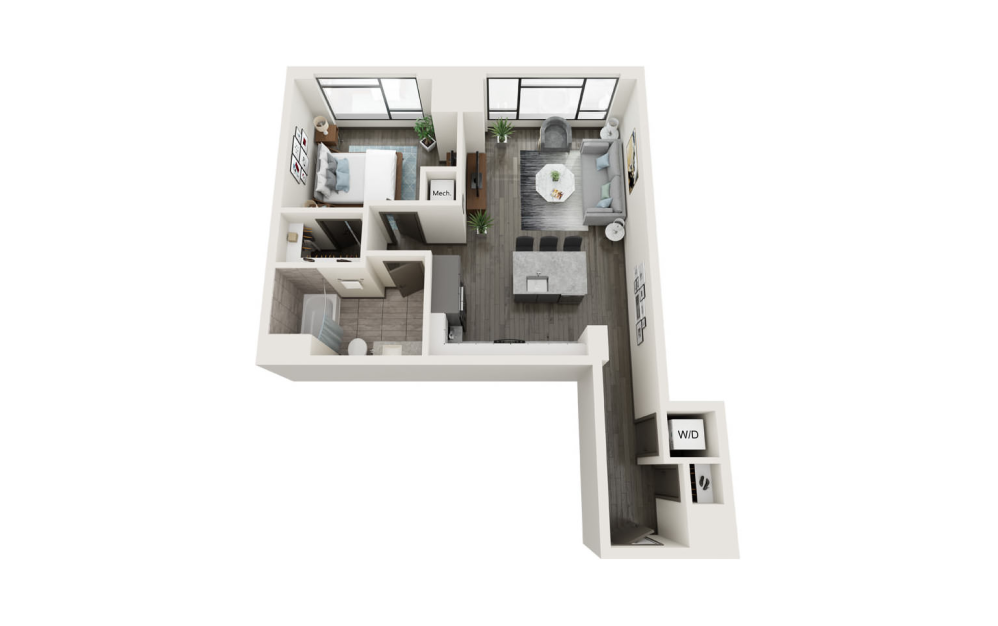
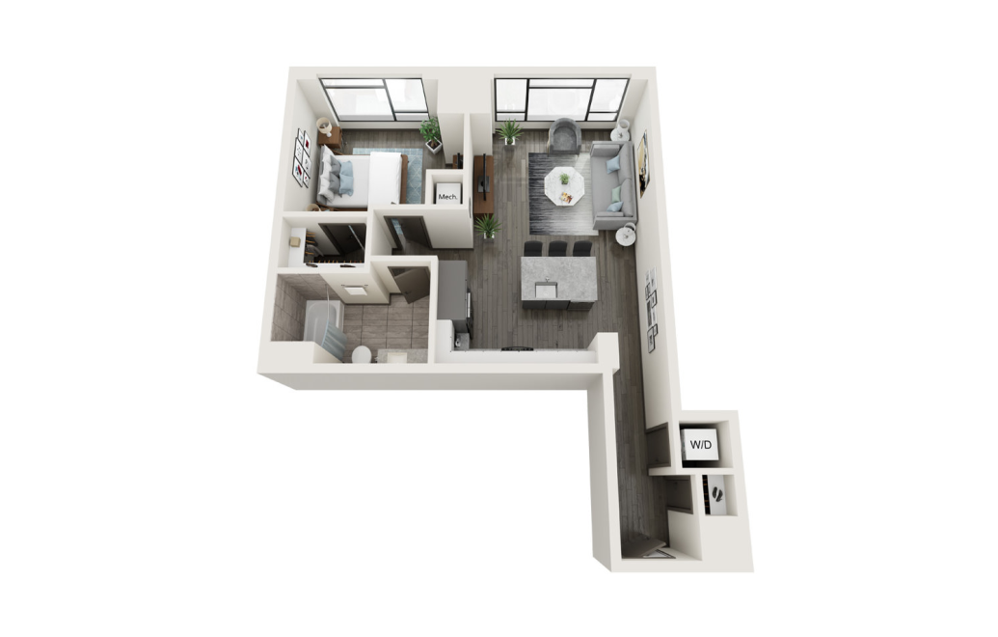
A4 - 1 bedroom floorplan layout with 1 bathroom and 755 square feet
View Floorplan

A4

1 bed1 bath755 sq. ft.

Starting at $4,190
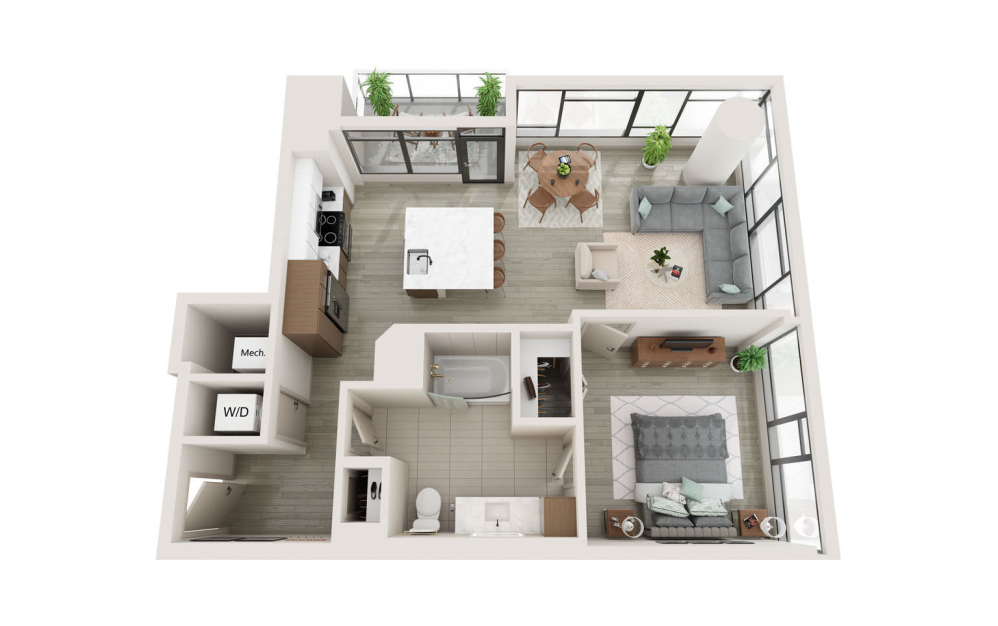
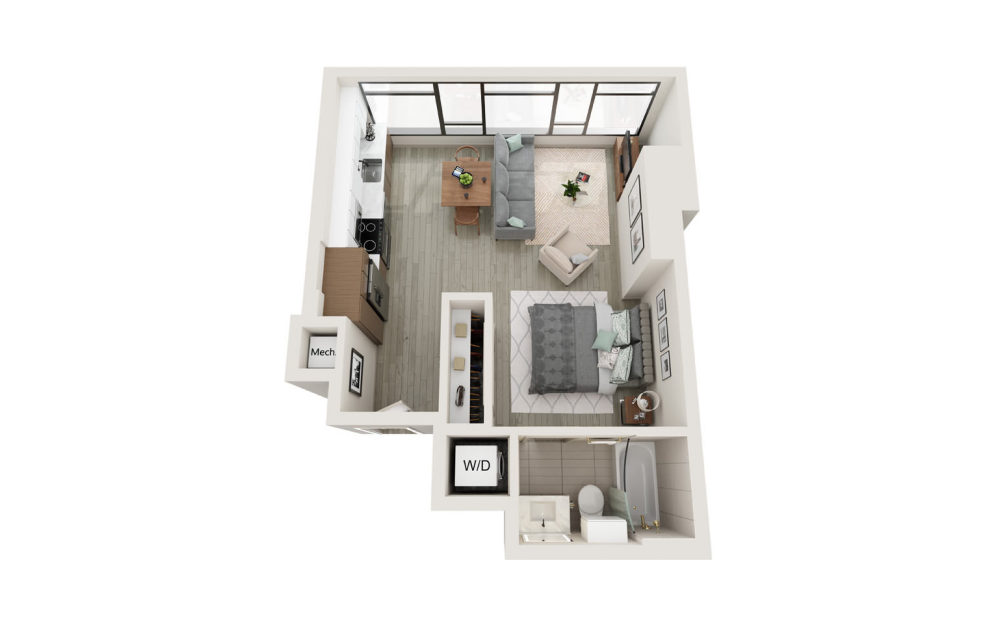
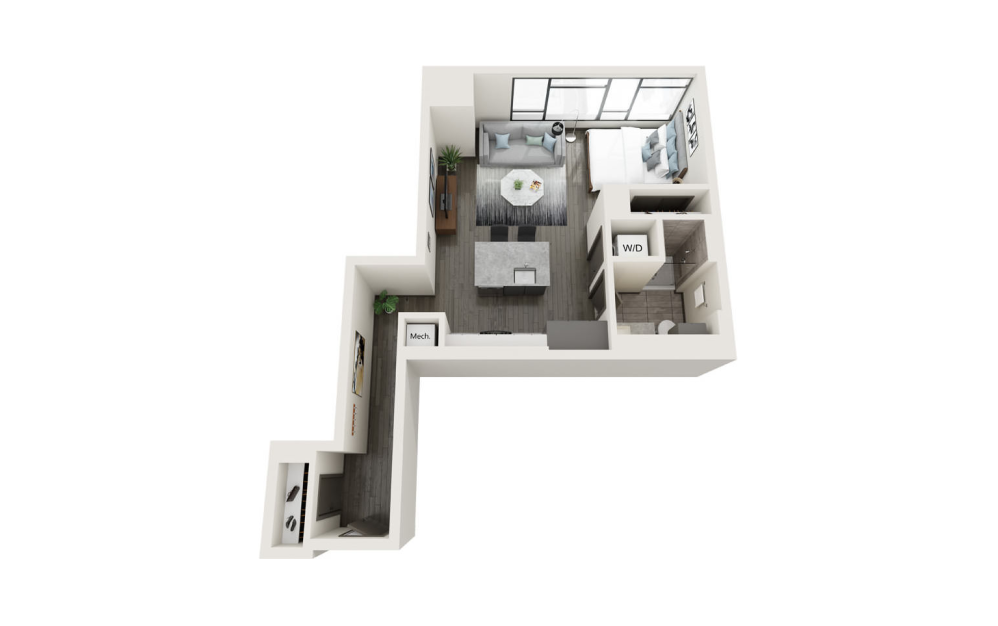
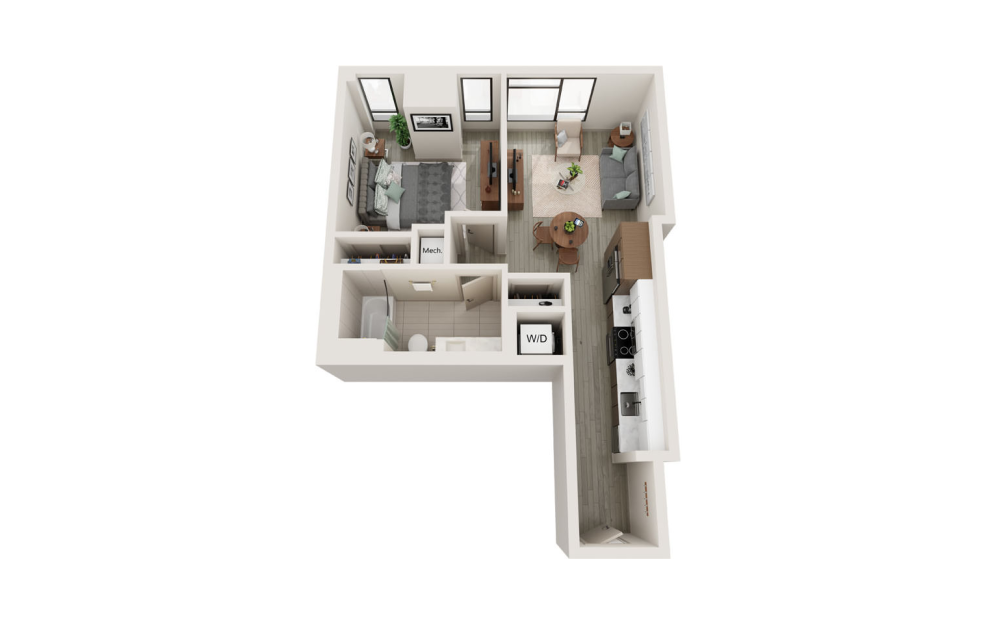
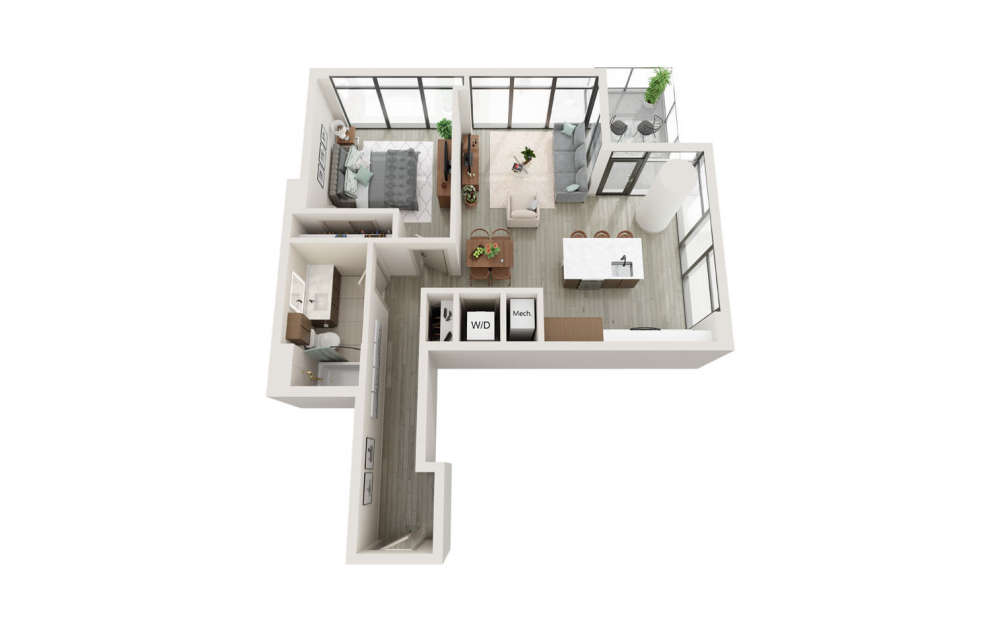
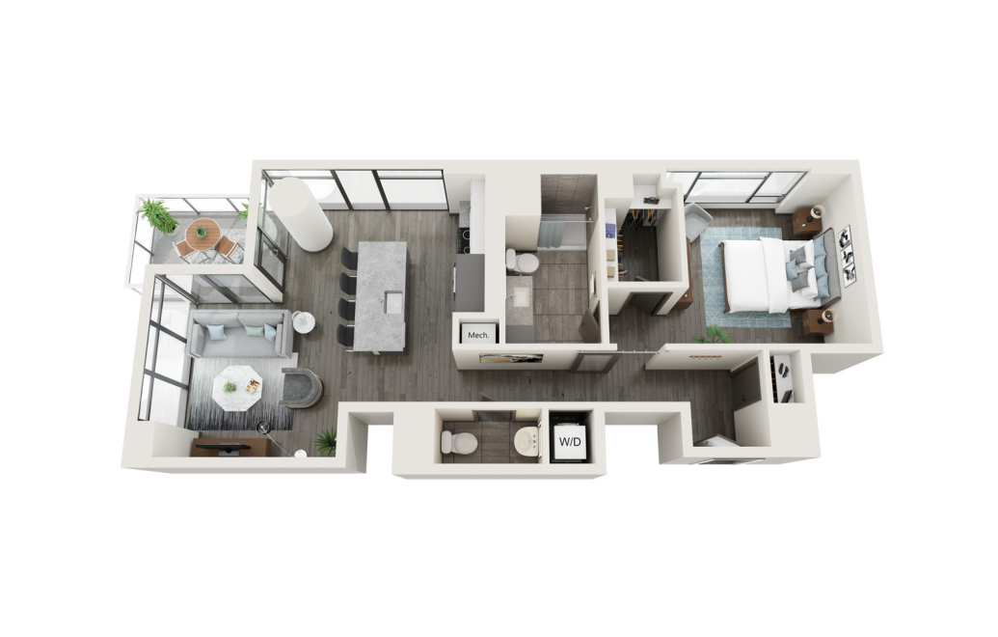
S1 - Studio floorplan layout with 1 bathroom and 544 square feet
View Floorplan

S1

Studio1 bath544 sq. ft.

Contact Us
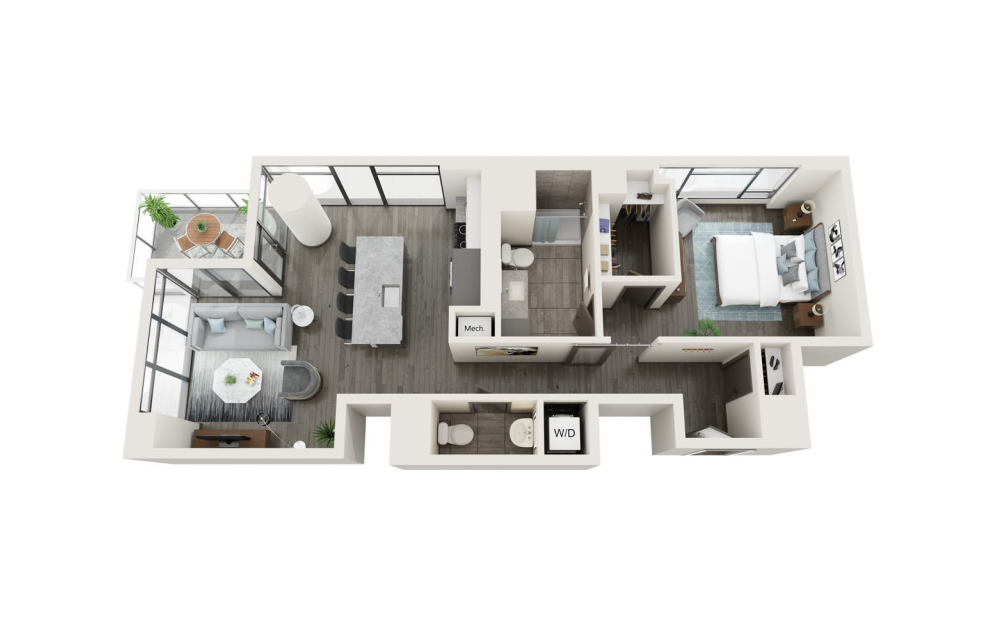
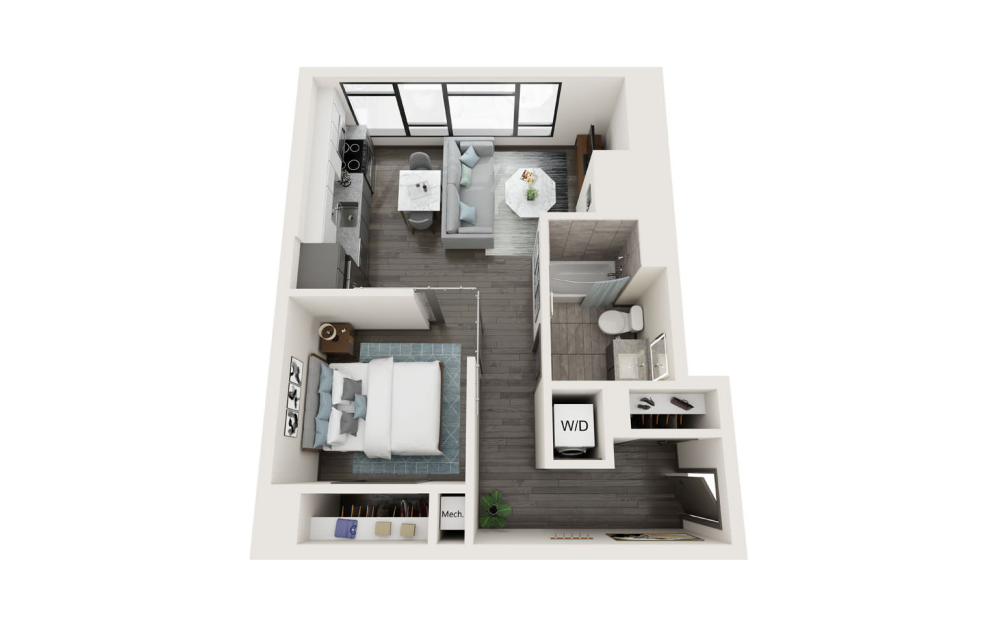
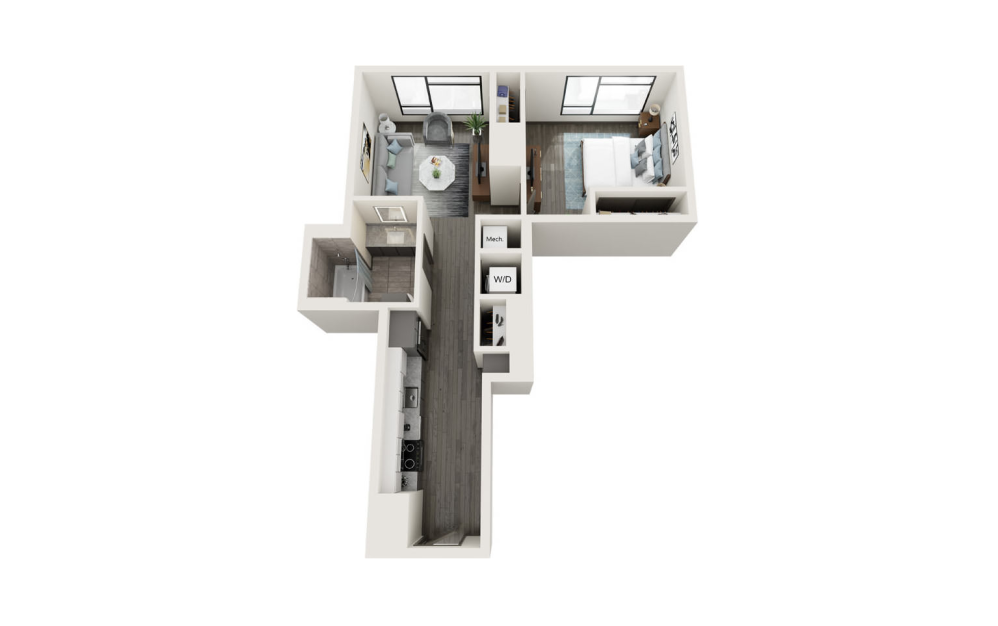
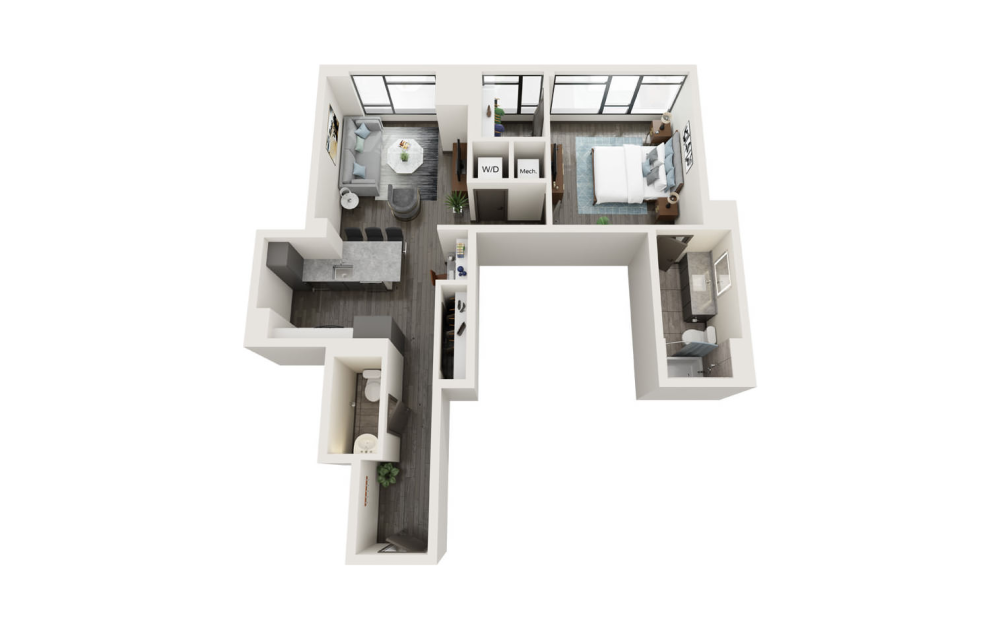
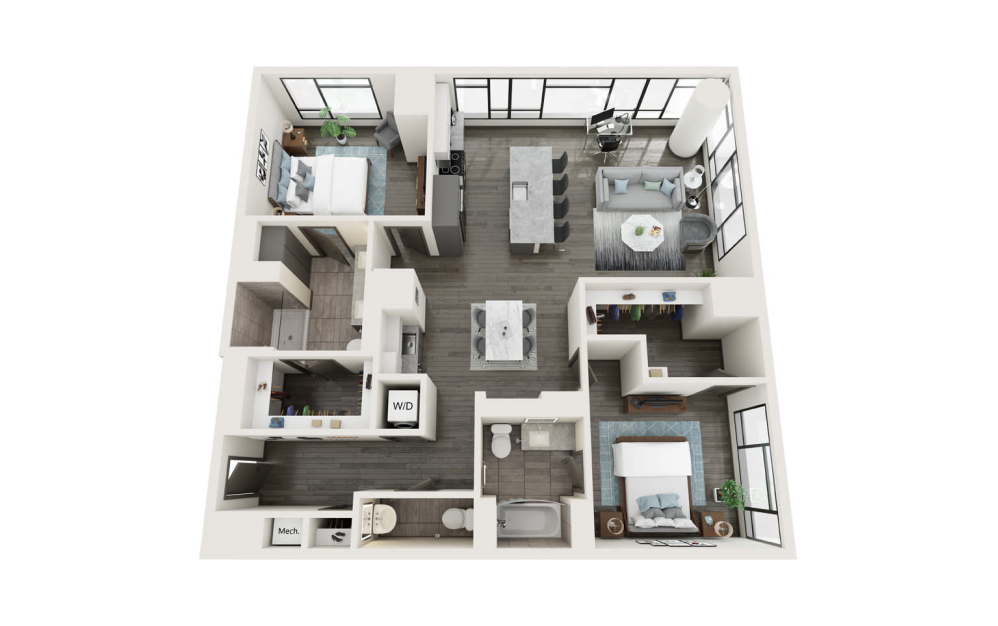
S2a - Studio floorplan layout with 1 bathroom and 542 square feet
View Floorplan

S2a

Studio1 bath542 sq. ft.

Contact Us
S3a - Studio floorplan layout with 1 bathroom and 598 square feet
View Floorplan

S3a

Studio1 bath598 sq. ft.

Contact Us
S5 - Studio floorplan layout with 1 bathroom and 632 square feet
View Floorplan

S5

Studio1 bath632 sq. ft.

Contact Us
S2b - Studio floorplan layout with 1 bathroom and 542 square feet
View Floorplan

S2b

Studio1 bath542 sq. ft.

Contact Us
S2c - Studio floorplan layout with 1 bathroom and 542 square feet
View Floorplan

S2c

Studio1 bath542 sq. ft.

Contact Us
E1b - Studio floorplan layout with 1 bathroom and 598 square feet
View Floorplan

E1b

Studio1 bath598 sq. ft.

Contact Us
E1c - Studio floorplan layout with 1 bathroom and 598 square feet
View Floorplan

E1c

Studio1 bath598 sq. ft.

Contact Us
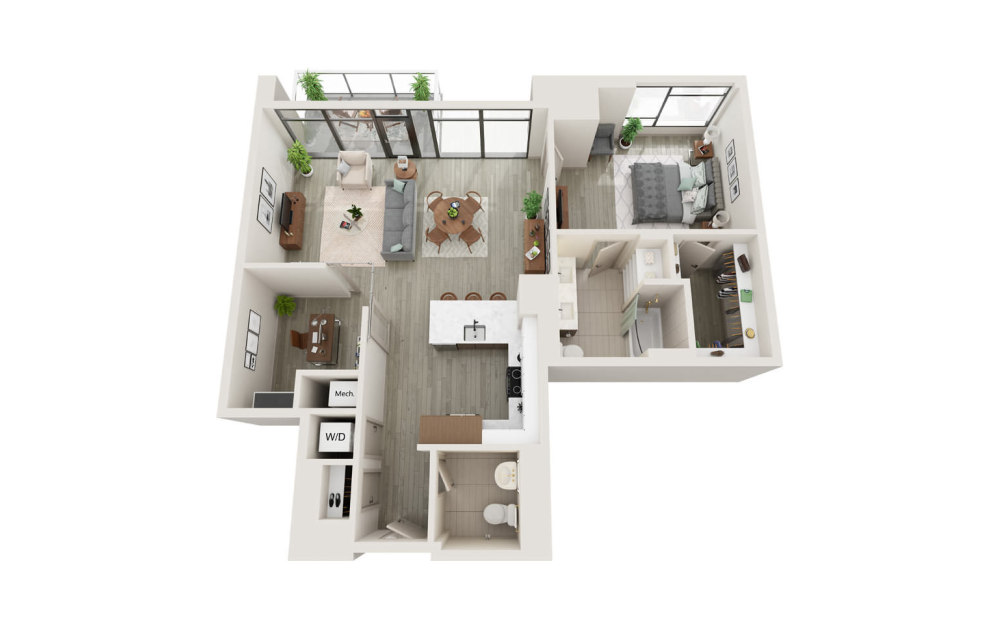
A10 - 1 bedroom floorplan layout with 1 bathroom and 986 square feet
View Floorplan

A10

1 bed1 bathStudy986 sq. ft.

Contact Us
A9 - 1 bedroom floorplan layout with 2 bathrooms and 936 square feet
View Floorplan

A9

1 bed2 bath936 sq. ft.

Contact Us
A11 - 1 bedroom floorplan layout with 2 bathrooms and 1041 square feet
View Floorplan

A11

1 bed2 bath1041 sq. ft.

Contact Us
A12 - 1 bedroom floorplan layout with 2 bathrooms and 1116 square feet
View Floorplan

A12

1 bed2 bathStudy1116 sq. ft.

Contact Us
A12b - 1 bedroom floorplan layout with 1 bathroom and 1033 square feet
View Floorplan

A12b

1 bed1 bath1033 sq. ft.

Contact Us
A0 - 1 bedroom floorplan layout with 1 bathroom and 632 square feet
View Floorplan

A0

1 bed1 bath632 sq. ft.

Contact Us
A1 - 1 bedroom floorplan layout with 1 bathroom and 650 square feet
View Floorplan

A1

1 bed1 bath650 sq. ft.

Contact Us
A1a - 1 bedroom floorplan layout with 1 bathroom and 680 square feet
View Floorplan

A1a

1 bed1 bath680 sq. ft.

Contact Us
A2 - 1 bedroom floorplan layout with 1 bathroom and 739 square feet
View Floorplan

A2

1 bed1 bath739 sq. ft.

Contact Us
A5 - 1 bedroom floorplan layout with 1 bathroom and 756 square feet
View Floorplan

A5

1 bed1 bath756 sq. ft.

Contact Us
A6 - 1 bedroom floorplan layout with 1 bathroom and 774 square feet
View Floorplan

A6

1 bed1 bath774 sq. ft.

Contact Us
A7 - 1 bedroom floorplan layout with 2 bathrooms and 823 square feet
View Floorplan

A7

1 bed2 bath823 sq. ft.

Contact Us
A8 - 1 bedroom floorplan layout with 1 bathroom and 859 square feet
View Floorplan

A8

1 bed1 bath859 sq. ft.

Contact Us
A12a - 1 bedroom floorplan layout with 1 bathroom and 1054 square feet
View Floorplan

A12a

1 bed1 bath1054 sq. ft.

Contact Us
A3a - 1 bedroom floorplan layout with 1 bathroom and 718 square feet
View Floorplan

A3a

1 bed1 bath718 sq. ft.

Contact Us
A4a - 1 bedroom floorplan layout with 1 bathroom and 755 square feet
View Floorplan

A4a

1 bed1 bath755 sq. ft.

Contact Us
A8a - 1 bedroom floorplan layout with 1 bathroom and 848 square feet
View Floorplan

A8a

1 bed1 bath848 sq. ft.

Contact Us
A9a - 1 bedroom floorplan layout with 2 bathrooms and 936 square feet
View Floorplan

A9a

1 bed2 bath936 sq. ft.

Contact Us
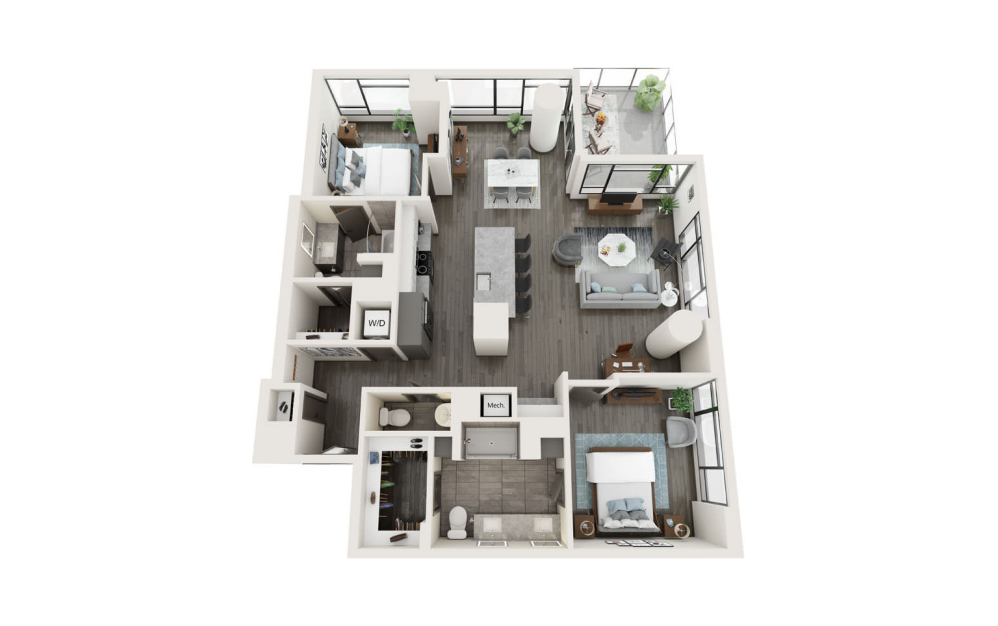
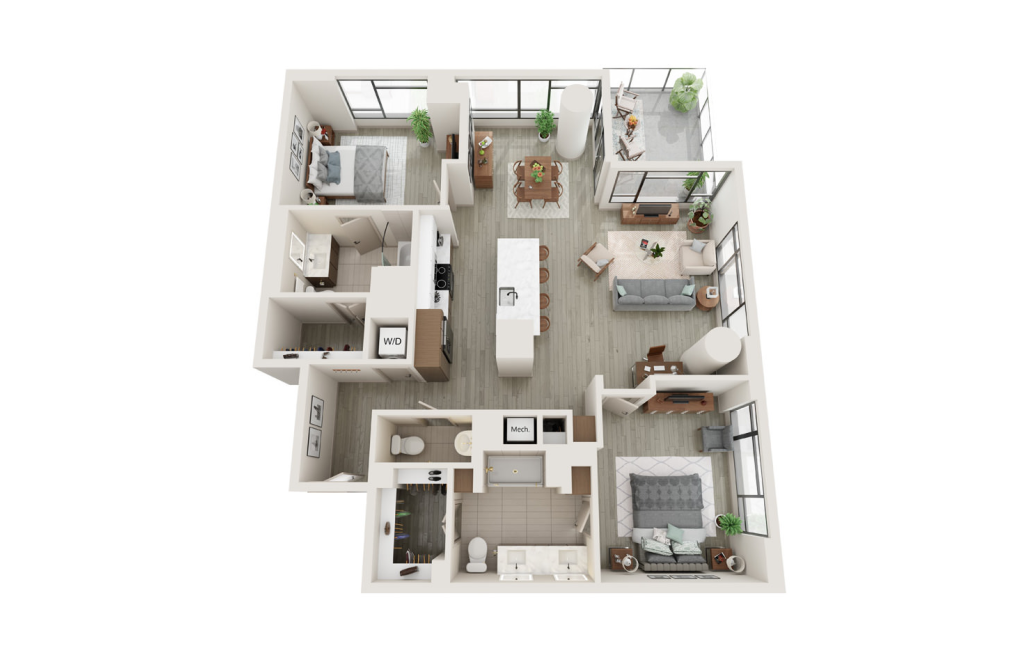
B1 - 2 bedroom floorplan layout with 2 bathrooms and 1280 square feet
View Floorplan

B1

2 bed2 bath1280 sq. ft.

Contact Us
B1d - 2 bedroom floorplan layout with 2.5 bathrooms and 1486 square feet
View Floorplan

B1d

2 bed2.5 bath1486 sq. ft.

Contact Us
B2 - 2 bedroom floorplan layout with 2.5 bathrooms and 1451 square feet
View Floorplan

B2

2 bed2.5 bath1451 sq. ft.

Contact Us
B2b - 2 bedroom floorplan layout with 3 bathrooms and 1539 square feet
View Floorplan

B2b

2 bed3 bath1539 sq. ft.

Contact Us
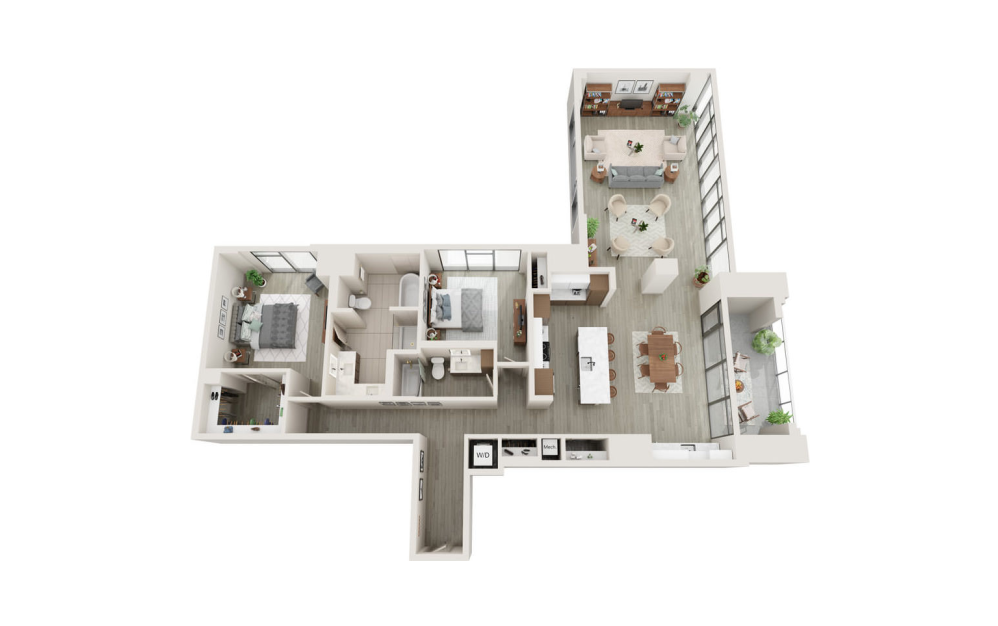
B3 - 2 bedroom floorplan layout with 3 bathrooms and 2084 square feet
View Floorplan

B3

2 bed3 bath2084 sq. ft.

Contact Us
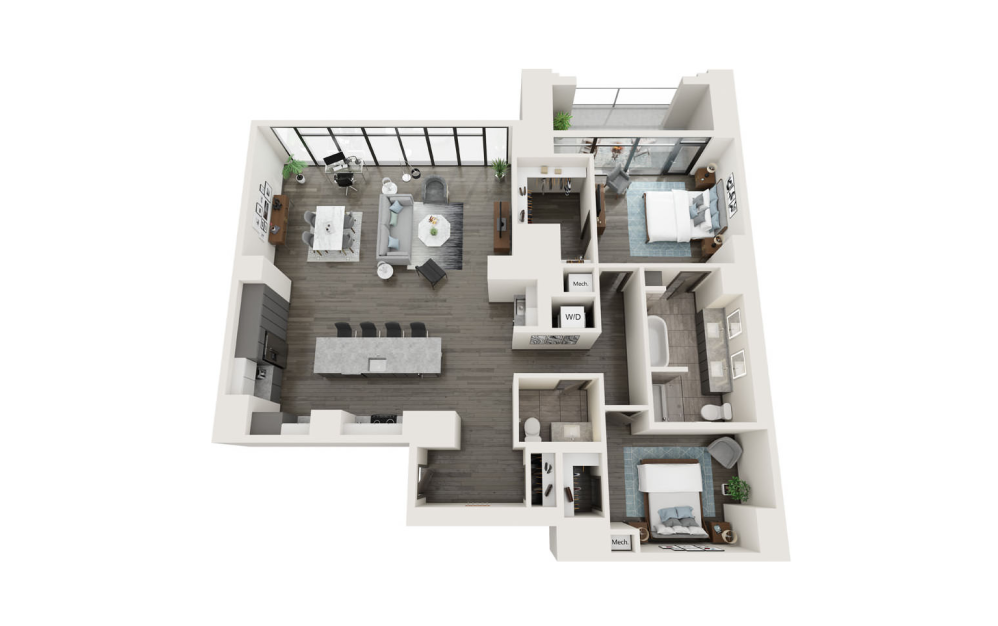
B4 - 2 bedroom floorplan layout with 2 bathrooms and 1804 square feet
View Floorplan

B4

2 bed2 bath1804 sq. ft.

Contact Us
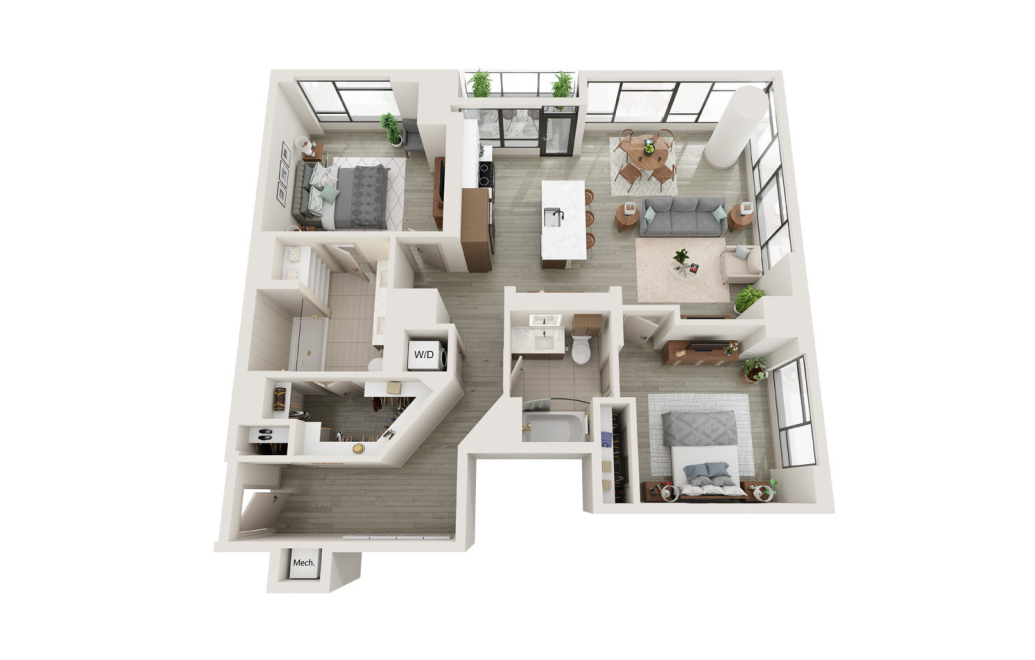
B1a - 2 bedroom floorplan layout with 2 bathrooms and 1290 square feet
View Floorplan

B1a

2 bed2 bath1290 sq. ft.

Contact Us
B1b - 2 bedroom floorplan layout with 2 bathrooms and 1267 square feet
View Floorplan

B1b

2 bed2 bath1267 sq. ft.

Contact Us
B1c - 2 bedroom floorplan layout with 2 bathrooms and 1267 square feet
View Floorplan

B1c

2 bed2 bath1267 sq. ft.

Contact Us
B2a - 2 bedroom floorplan layout with 3 bathrooms and 1390 square feet
View Floorplan

B2a

2 bed3 bath1390 sq. ft.

Contact Us
B2c - 2 bedroom floorplan layout with 3 bathrooms and 1451 square feet
View Floorplan

B2c

2 bed3 bath1451 sq. ft.

Contact Us
B2d - 2 bedroom floorplan layout with 2.5 bathrooms and 1375 square feet
View Floorplan

B2d

2 bed2.5 bath1375 sq. ft.

Contact Us

Floorplans are artist’s rendering. All dimensions are approximate. Actual product and specifications may vary in dimension or detail. Not all features are available in every apartment. Prices and availability are subject to change. Please see a representative for details.